
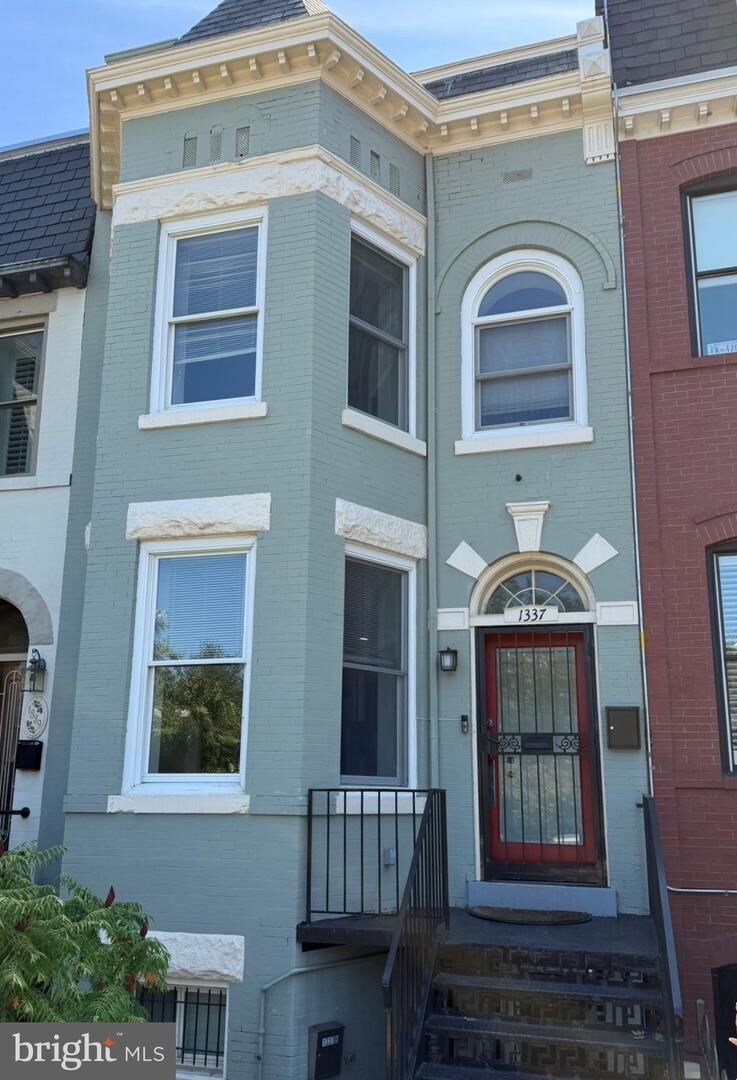
Listing Courtesy of: BRIGHT IDX / Listed By: George Olson, Coldwell Banker Realty; Mark Edwards, Capitol Hill
1337 Maryland Avenue NE Washington, DC 20002
Active (38 Days)
$1,385,000 (USD)
OPEN HOUSE TIMES
-
OPENSun, Oct 251:00 pm - 3:00 pm
Description
PRICE REDUCTION!!! If you're looking to find a home that combines size, amenities, location, custom improvements, rental income, seller provided home warranty and parking, this will fill the bill. The custom interior elevates this large capitol hill Victorian above most other homes of its kind. A first floor bedroom suite with office allows a private area and an age-in-place option. A vast primary bedroom suite and the accompanying upstairs bedrooms offer comfortable living space. Add to this proximity to Michelin-star restaurants, shops of various kinds, Parks, H street, Union Market, Union Station, Eastern Market, metros, and museums. There isn't much that isn't here. Only 1.2 miles to the U.S. Capitol,1.3 to Union Station,1.3 to Eastern Market Metro,1.1 to Eastern Market, 1.1 to Union Market, .7 to Whole Foods, and .2 miles to H street.
MLS #:
DCDC2282454
DCDC2282454
Taxes
$10,134(2026)
$10,134(2026)
Lot Size
1,800 SQFT
1,800 SQFT
Type
Townhouse
Townhouse
Year Built
1908
1908
Style
Victorian
Victorian
School District
District of Columbia Public Schools
District of Columbia Public Schools
Listed By
George Olson, Coldwell Banker Realty
Mark Edwards, Coldwell Banker Realty
Mark Edwards, Coldwell Banker Realty
Source
BRIGHT IDX
Last checked Oct 25 2026 at 7:35 PM EDT
BRIGHT IDX
Last checked Oct 25 2026 at 7:35 PM EDT
Bathroom Details
- Full Bathrooms: 5
Interior Features
- Dining Area
- Wood Floors
- Dishwasher
- Disposal
- Dryer
- Microwave
- Washer
- Refrigerator
- Water Heater
- Kitchen - Eat-In
- Exhaust Fan
- Icemaker
- Entry Level Bedroom
- Oven/Range - Gas
- Family Room Off Kitchen
- Kitchen - Gourmet
- Upgraded Countertops
- Kitchen - Island
- Floor Plan - Open
- Range Hood
- Wet/Dry Bar
- Skylight(s)
- Stainless Steel Appliances
- Pantry
- Wine Storage
- Ceiling Fan(s)
- Primary Bath(s)
Subdivision
- Capitol Hill
Property Features
- Above Grade
- Below Grade
- Fireplace: Gas/Propane
- Foundation: Slab
Heating and Cooling
- Heat Pump(s)
- Zoned
- Forced Air
- Central A/C
Basement Information
- Outside Entrance
- Rear Entrance
- Fully Finished
- Front Entrance
- English
Flooring
- Hardwood
Exterior Features
- Brick
Utility Information
- Sewer: Public Sewer
- Fuel: Electric, Natural Gas
School Information
- Elementary School: Miner
- Middle School: Eliot-Hine
- High School: Eastern
Parking
- Concrete Driveway
Stories
- 3
Living Area
- 2,766 sqft
Location
Disclaimer: Copyright 2026 Bright MLS IDX. All rights reserved. This information is deemed reliable, but not guaranteed. The information being provided is for consumers’ personal, non-commercial use and may not be used for any purpose other than to identify prospective properties consumers may be interested in purchasing. Data last updated 10/25/26 12:35
