
Listing Courtesy of: BRIGHT IDX / Listed By: Ehab Hennawi, Coldwell Banker Realty
13633 Birch Drive Chantilly, VA 20151
Coming Soon (1 Days)
$1,490,000 (USD)
OPEN HOUSE TIMES
-
OPENSat, Aug 11:00 pm - 4:00 pm
-
OPENSun, Aug 22:00 pm - 4:00 pm

Description
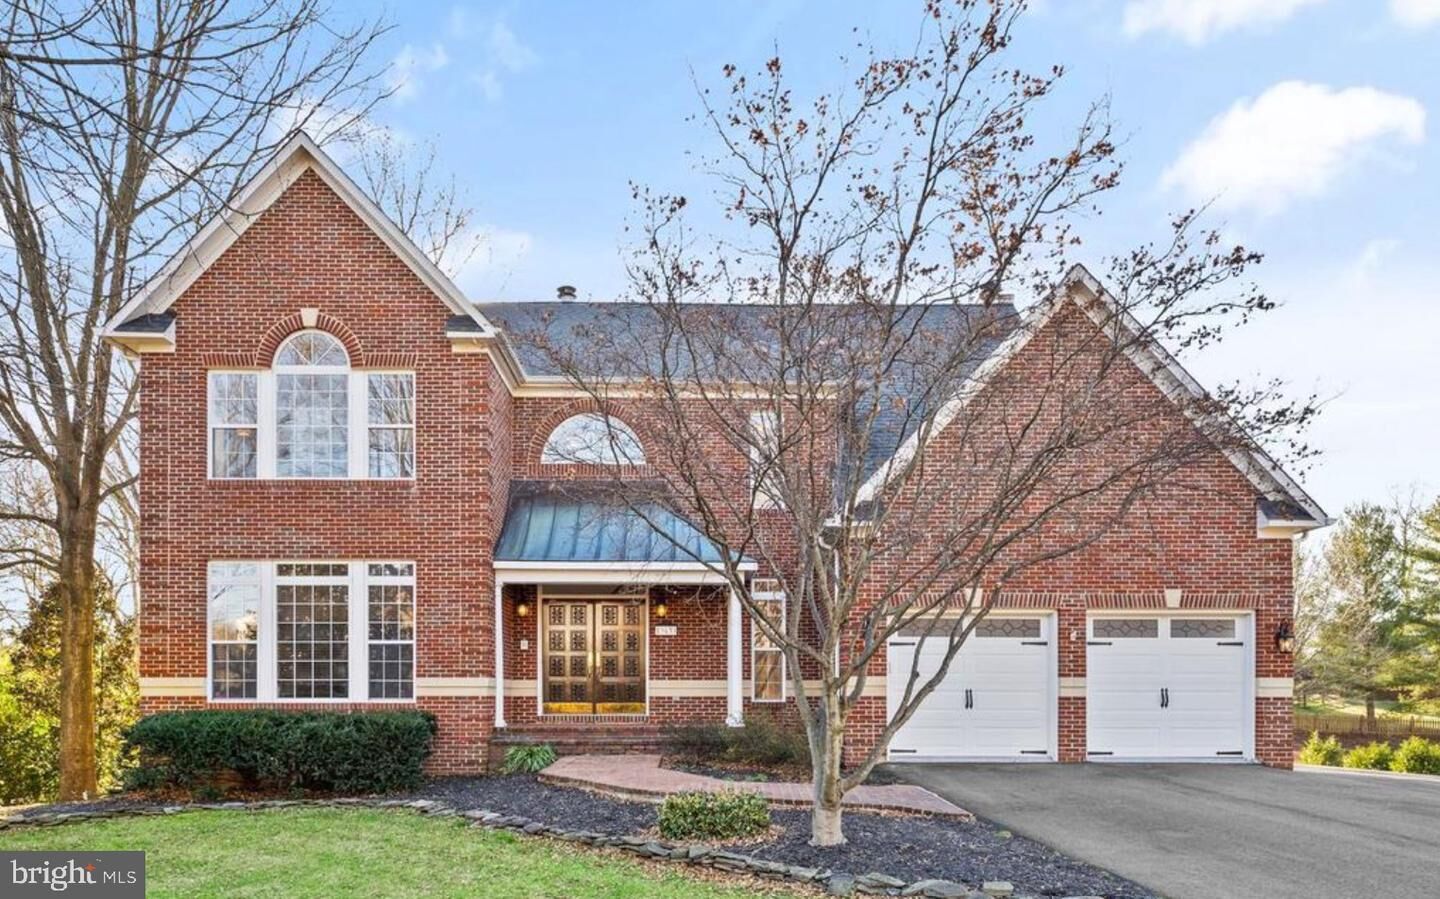
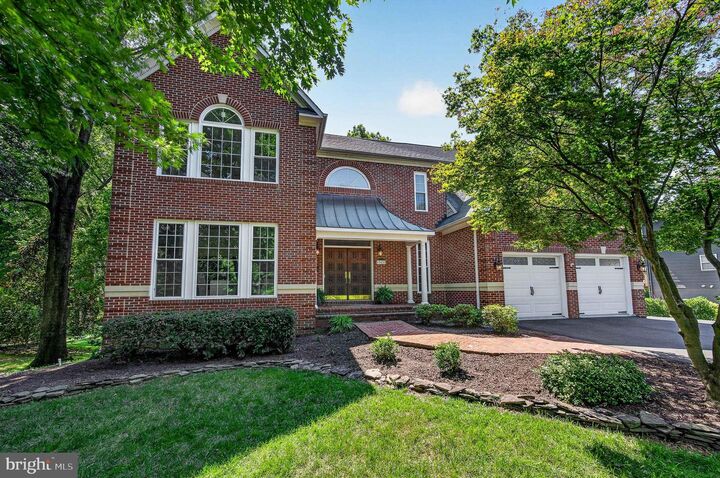
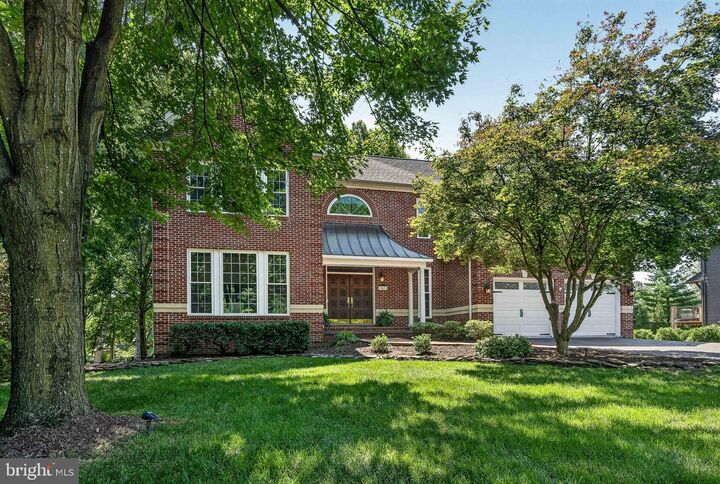
Welcome to this stunning, light-filled 5-bedroom, 4 full and 2 half-bath colonial with a 2-car garage, perfectly situated on just over half an acre. Offering exceptional privacy while being minutes from shopping, dining, commuter routes, and everyday conveniences, this meticulously maintained home truly has it all. Located in the highly desirable Chantilly High School pyramid and with no HOA, this is a rare opportunity you won't want to miss. Step inside to discover an inviting main level featuring a private home office with custom built-ins, elegant formal living and dining rooms, a spacious family room with a cozy fireplace, and a spectacular fully renovated gourmet kitchen designed for both everyday living and entertaining. The kitchen boasts stainless steel appliances, 42-inch cabinetry with pull-out organizers, double Quartz islands, and a built-in Miele coffee/espresso system with its own dedicated water line. Just off the kitchen is a versatile sunroom/breakfast room filled with natural light and offering breathtaking views with direct access to the expansive house-wide Trex deck. The upper level offers a luxurious primary suite with a beautifully renovated spa-inspired bathroom and dual walk-in closets. Two additional bedrooms share a Jack-and-Jill bath, while a fourth bedroom enjoys its own private en-suite bathroom, providing comfort and privacy for family and guests alike.The walkout lower level is an entertainer's dream. Completely updated with luxury waterproof vinyl flooring (2026), this incredible space includes a spacious recreation room with a custom wet bar featuring a built-in refrigerator, wine cooler, and ice maker, a game area, a fifth bedroom with its own full bath, a versatile flex room ideal for a home gym, office, or den, an additional half bath, and a second laundry room. Step outside to the beautiful stone patio and relax in your private hot tub while overlooking the expansive backyard that extends all the way to the second fence. Thoughtful upgrades throughout the property include all new high-efficiency windows (2025), new doors of the sunroom with retractable/invisible screens (2025), upper-level HVAC system (2023), a widened and repaved driveway with an extended parking area, an EV charging outlet, a generator hookup wired directly into the home, a concrete-floor storage shed beneath the deck, and a Bluetooth-controlled irrigation system. The fully fenced yard provides privacy while the actual property line extends beyond the fence to the second fence in the rear. Every inch of this exceptional home has been carefully updated, maintained, and designed with quality and functionality in mind. Combining luxury, comfort, modern conveniences, and an unbeatable location, this remarkable property is truly move-in ready and waiting for you to call it home.
MLS #:
VAFX2330050
VAFX2330050
Taxes
$13,961(2025)
$13,961(2025)
Lot Size
0.55 acres
0.55 acres
Type
Single-Family Home
Single-Family Home
Year Built
1995
1995
Style
Colonial, Contemporary
Colonial, Contemporary
School District
Fairfax County Public Schools
Fairfax County Public Schools
County
Fairfax County
Fairfax County
Listed By
Ehab Hennawi, Coldwell Banker Realty
Source
BRIGHT IDX
Last checked Jul 26 2026 at 6:14 PM EDT
BRIGHT IDX
Last checked Jul 26 2026 at 6:14 PM EDT
Bathroom Details
- Full Bathrooms: 4
- Half Bathrooms: 2
Interior Features
- Dining Area
- Built-Ins
- Wood Floors
- Kitchen - Eat-In
- Breakfast Area
- Family Room Off Kitchen
- Kitchen - Gourmet
- Kitchen - Island
- Recessed Lighting
- Wet/Dry Bar
- Skylight(s)
- Formal/Separate Dining Room
- Bar
- Carpet
- Pantry
- Walk-In Closet(s)
- Ceiling Fan(s)
Subdivision
- Chantilly Estates
Property Features
- Above Grade
- Below Grade
- Fireplace: Wood
- Foundation: Permanent
Heating and Cooling
- Forced Air
- Central A/C
Basement Information
- Walkout Level
- Fully Finished
- Daylight
- Full
Flooring
- Hardwood
- Carpet
- Luxury Vinyl Tile
Exterior Features
- Vinyl Siding
- Brick Front
- Roof: Architectural Shingle
Utility Information
- Sewer: Public Sewer
- Fuel: Electric
School Information
- Elementary School: Lees Corner
- Middle School: Franklin
- High School: Chantilly
Parking
- Asphalt Driveway
- Electric Vehicle Charging Station(s)
Stories
- 3
Living Area
- 4,838 sqft
Location
Disclaimer: Copyright 2026 Bright MLS IDX. All rights reserved. This information is deemed reliable, but not guaranteed. The information being provided is for consumers’ personal, non-commercial use and may not be used for any purpose other than to identify prospective properties consumers may be interested in purchasing. Data last updated 7/26/26 11:14
